
How a floor plan becomes a home you can walk through.
Spatially reads your plan, draws it furnished, and asks you to check the walls, doors, windows and rooms before it builds anything in 3D. Then it builds the home to the dimensions written on your plan and opens it as a walkthrough in your browser. There are 10 steps, and you check the layout in 2 of them.
Updated
Free for the first 35 people, one home each, no card. Or build one today for ₹1,999, paid once, plus GST.
One home, paid once, plus GST. You sign up, upload your plan and start today.
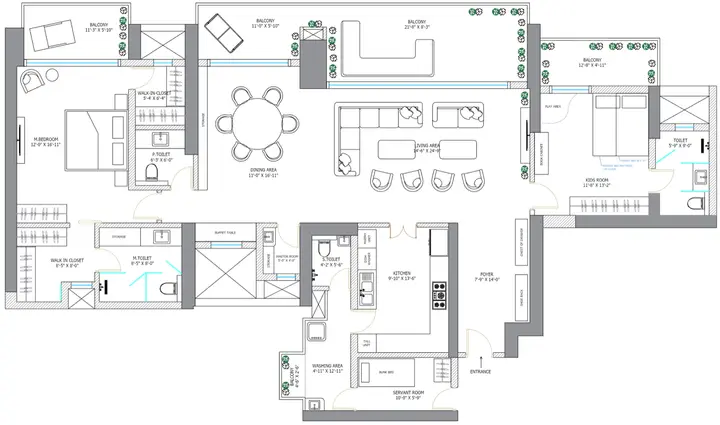
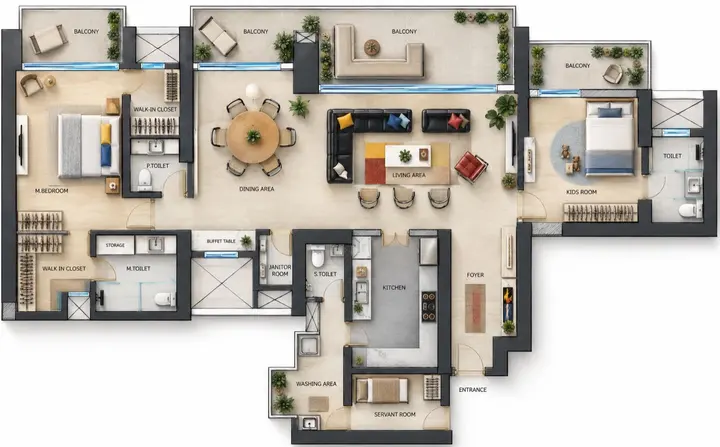
What happens after I upload a plan?
-
Upload the plan and answer a few questions
Send a PDF, PNG, JPG or WebP file up to 50 MB. For a PDF with several pages, you pick the page with the floor you want: one page is one floor. Spatially finds the drawing on the sheet and cuts away titles, area tables and notes; you can switch back to the whole page. Then you name the home, say whether it is a house or an apartment and on which floor, and pick a region and a style.
-
A furnished plan is drawn
An AI image model draws your plan furnished, seen from above, in the style you picked. It is then fitted back onto your drawing so the two line up. A drawing that cannot be fitted is never used to place anything.
-
The layout is read
Rooms, doors, windows and fixtures are marked on your plan, room outlines are moved onto the walls you drew, and anything unclear becomes a question for you.
-
You check the walls, doors and windows
Draw, move, lengthen, thicken (115, 150, 230 or 300 mm, or your own) or remove walls. Place doors and windows, set which way each door opens and where it is hinged, set sill and lintel levels, and mark the staircase. The 3D is built with exactly the walls and openings you leave here.
-
Then the rooms and furniture
Room by room: names, types, outlines and ceilings (normal, double height or open to the sky). You confirm, move, turn, add or remove furniture and fixtures, and answer questions such as "what kind of bathroom is this?". Every question has an answer that keeps it as drawn, so nothing blocks you.
-
The 3D home is built
Your checked layout is turned into metres using the dimension lines on your plan, and each room is furnished with pieces at the sizes real furniture comes in. The page shows the step it is on.
-
Walk through it
The home opens in your browser. Walk from room to room, or switch to the dollhouse or the plan view. Move furniture, change its size and colour, and save the layout.
-
Ask for changes in plain words
Write what you want, such as "swap the TV wall for a record shelf". Each home includes 5 changes; after that a change costs 150 credits. A change that fails, or changes nothing, is given back.
-
Make photoreal photos
Frame a view in the walkthrough, choose the lens, the time of day and whether the lamps are on, and Spatially turns it into a photograph. Each home includes 5; you can also edit a photo by writing what to change.
-
Share it
Send the link, embed the walkthrough on your website with one line of HTML, or download a package that works offline.
Which files can I upload?
| File | How Spatially reads it | Good to know |
|---|---|---|
| Each page is shown as a thumbnail and you choose one. The drawing on it is cut from the sheet and drawn again at full detail, up to 2,400 pixels on its long side. | One page is one floor. A drawing exported from CAD stays sharp. | |
| PNG, JPG or WebP | Read as an image: a scan, a screenshot, a page from a brochure or a phone photo of a sketch. | An image under 1,000 pixels on its long side is enlarged, and you are told that a larger image or the PDF reads better. |
| DWG or DXF | Not read directly. | Export the floor from your CAD program as a PDF and upload that. |
How to get a plan ready, step by step: how to prepare a floor plan for 3D.
What does true to scale mean here?
The size of the whole home comes from the dimension lines written on your plan. Spatially measures them on the drawing and turns every wall, door and room into metres from them. A plan with no written dimensions comes out at the wrong size, so a sketch needs its measurements written on it.
Furniture is placed at the sizes real pieces come in: a bed is 0.9, 1.2, 1.5 or 1.8 m wide, a sofa 0.82 to 1.0 m deep, a wardrobe 0.55 to 0.65 m deep. In homes in India, room labels show sizes in feet.
The walls, doors and windows you checked are built exactly as you left them. If the walkthrough still doesn't match your plan, we fix it free; if we can't, you get your credits or your money back.
What can't Spatially do?
- One floor per home. A building with more floors is one home per floor. A staircase is built and you can climb it, but the upper floor is a separate home.
- It is not a construction document or BIM. Spatially makes a presentation of your plan. Your own drawings stay the record for building.
- A reading can be wrong. That is why you check the walls and the rooms before the 3D is built. What you correct there wins over what the model read.
- The furnished plan is a drawing by an AI model. The 3D is built from the layout you checked, not copied from that drawing.
What if something goes wrong?
If drawing or reading the plan fails, the home is marked failed and its credits go back to your account. If the 3D build fails, the home goes back to your layout check, and approving it again is free.
Prices and credits are on the pricing page. What your client sees is on the 3D walkthrough page.
Questions about the steps.
How long does it take to make a home?
Each run takes several minutes, and the project page shows the step it is on. You check the layout between the two runs, so the total depends on how long you take over it.
Do I have to check the layout?
You see each question, but every one has an answer that keeps it as drawn, so nothing stops the build. Checking the walls, doors and rooms is how you make the 3D match your plan.
Can I build a house with two floors?
Yes, as two homes: one home is one floor. Upload each floor's page or file as its own home.
Is the 3D copied from the furnished plan?
No. The furnished plan is drawn by an AI image model, and the 3D is built from the walls, rooms and furniture you checked, at the dimensions written on your plan.
Can I change the style later?
Yes. The same home in another style costs 600 credits. It is made from the same plan, with its own furnished plan, layout check and build.
Upload a plan and watch it build.
Send one floor as a PDF or a photo. Check the walls and rooms, and walk through the home in your browser.
Free for the first 35 people, one home each, no card. Or build one today for ₹1,999, paid once, plus GST.
One home, paid once, plus GST. You sign up, upload your plan and start today.