
How to prepare a floor plan so the 3D is right the first time.
Send Spatially one floor per file or page, with dimension lines and room names written on it, as a PDF or a clear image under 50 MB. Spatially sizes the whole home from those written dimensions, so a plan without them comes out wrong. Then use the 2 checks to fix walls, doors and rooms before the 3D is built.
Updated
Free for the first 35 people, one home each, no card. Or build one today for ₹1,999, paid once, plus GST.
One home, paid once, plus GST. You sign up, upload your plan and start today.
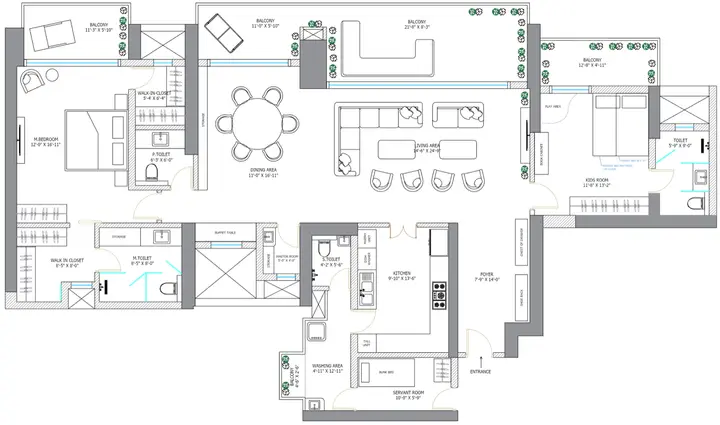
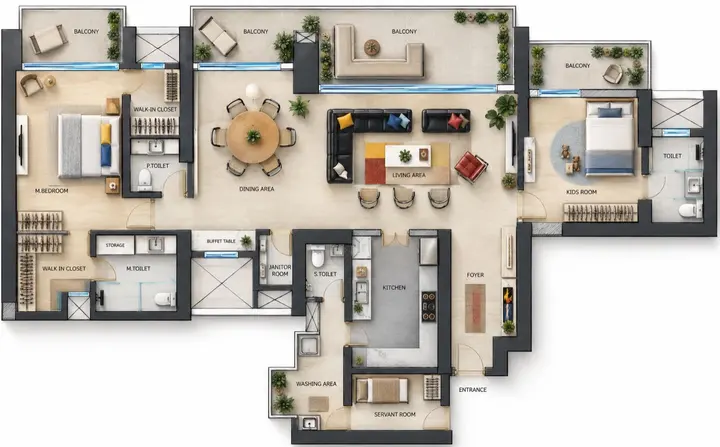
What should the plan have before I upload it?
-
One floor
One home is one floor, and one PDF page is one floor. For a house with two floors, upload each floor as its own home.
-
Written dimensions
Dimension lines along the walls, or the size written in each room, such as 12'0" × 10'6" or 3.6 × 3.2 m. Spatially measures these to size the whole home. Without them the size is a guess.
-
Room names
Kitchen, toilet, bedroom, puja, balcony. Names tell Spatially what each room needs: a kitchen gets a hob, sink and fridge, a toilet a WC and basin. A room with no name has to be confirmed before the build.
-
A clean file
A PDF exported from CAD is best. A CAD drawing (DWG or DXF) is exported as a PDF first. For a photo, shoot straight on, in good light, with the whole plan in the frame.
-
Enough pixels
Keep the long side of an image well above 1,000 pixels. A small image is enlarged, but it reads worse: one plan uploaded at 474 × 758 pixels lost almost every window.
-
Clear walls and openings
Walls as dark, continuous lines, with door swings and window marks visible. Light grey lines still count; grey floor fills do not.
You don't need to remove the title block, area table or notes: Spatially cuts the drawing out of the sheet. If it cuts wrongly, switch back to the whole page.
What can I fix after uploading?
Two checks come before anything is built in 3D, and what you leave in them is what gets built.
- Walls, doors and windows. Draw, move, lengthen, thicken or remove walls; place doors (750, 900 or 1,200 mm wide, or your own), set where each is hinged and which way it opens; place windows, glazing and railings; set sill and lintel levels; mark the staircase.
- Rooms and furniture. Rename and retype rooms, change their outlines, join two rooms into one, set the ceiling (normal, double height or open to the sky), say what kind of bathroom a room is, and confirm, move, add or remove furniture and fixtures.
The full sequence is on how a floor plan becomes a 3D home.
What usually goes wrong, and how do I avoid it?
| Problem | Why it happens | What to do |
|---|---|---|
| The home is the wrong size | The plan has no written dimensions | Write a few dimensions on the plan before you upload it |
| Windows are missing | The image is small or blurred | Upload the PDF, or a larger, sharper image |
| Two floors become one home | Both floors are on one page | Choose one floor per home, or crop the page to one floor |
| A wardrobe between two rooms becomes an opening | The line between them was read as a gap | Answer the question about what is between the rooms: wall, wardrobe, door or open |
| The stair goes the wrong way | The plan has no UP arrow | Mark the first and last step in the walls check |
Which file types work best, side by side: floor plan files compared. Buying a flat from a brochure plan? See Spatially for homeowners.
Questions about preparing a plan.
Can I use a plan from a builder's brochure?
Yes. Upload the page as a PDF or an image. Spatially cuts the drawing out of the page, and the room sizes written on it give the home its scale.
Do I need a CAD file?
No. A PDF, a scan or a clear photo works, up to 50 MB. A PDF exported from CAD gives the sharpest lines: a CAD drawing (DWG or DXF) is exported as a PDF first.
What if my plan has no measurements?
Write them on before you upload: the size of each room, or dimension lines along the walls. Spatially sizes the whole home from them, and a plan without them comes out at the wrong size.
Can I send a plan with two floors on one page?
Pick one floor per home. One home is one floor, so upload the page once for each floor and crop it to that floor.
Your plan is ready. Upload it.
One floor, written dimensions, room names. Check the walls and rooms, and walk through the home.
Free for the first 35 people, one home each, no card. Or build one today for ₹1,999, paid once, plus GST.
One home, paid once, plus GST. You sign up, upload your plan and start today.