
Turn a floor plan into a 3D home you can walk through.
Upload a floor plan as a PDF, PNG, JPG or WebP file up to 50 MB, and Spatially returns a furnished, true-to-scale 3D home that opens in any browser, with a furnished 2D plan and 5 photoreal renders. One home is one floor and costs ₹1,999 plus GST (US$19.99). Early access gives away 35 homes free.
Free for the first 35 people, one home each, no card. Or build one today for ₹1,999, paid once, plus GST.
One home, paid once, plus GST. You sign up, upload your plan and start today.

What do I get back from one plan?
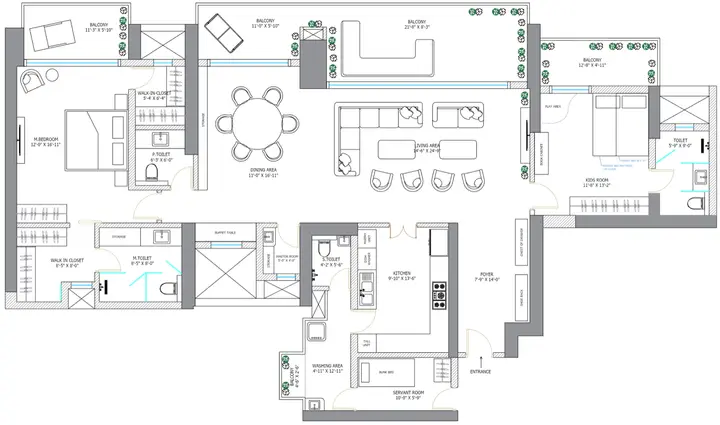
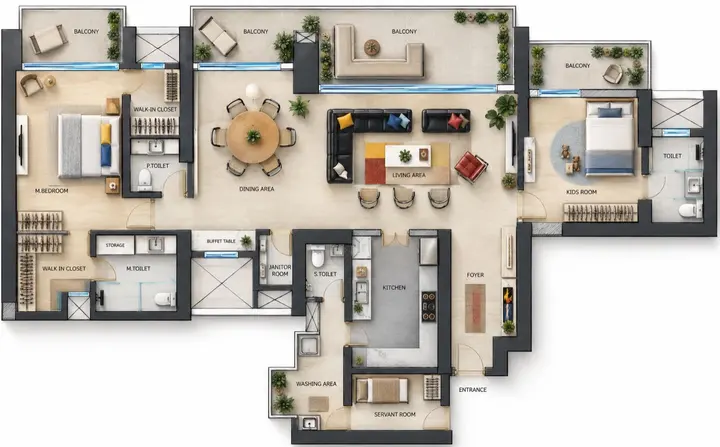
- A clean plan, redrawn with its dimensions, that you check before anything is built
- A furnished 2D plan, room by room
- A 3D home true to your plan, to walk through on a phone, tablet or laptop
- 5 photoreal renders and 5 changes in plain words
- A share link, one line of embed code and a package to download
Which floor plan files work best?
| What you have | How Spatially reads it | What helps | What goes wrong |
|---|---|---|---|
| A PDF from CAD or from your architect | You pick the page; the drawing is cut from the sheet and drawn again at full detail, up to 2,400 pixels on its long side. | One floor per page, with dimension lines. | A page with two floors on it is one home: pick or crop to one floor. |
| A scan or a brochure page (PNG, JPG, WebP) | Read as an image. Titles, area tables and notes around the drawing are cut away; you can switch back to the whole page. | A large, sharp image with every written size legible. | An image under 1,000 pixels on its long side is enlarged and reads worse: small plans lose windows. |
| A phone photo of a hand sketch | Read as an image, then redrawn as a clean plan that you check. | Measurements written on the walls or in each room, and a photo taken straight on. | Without written measurements, the home comes out at the wrong size. |
| A DWG or DXF file | Not read directly. | Export the floor from AutoCAD or your CAD program as a PDF. | Uploading the DWG itself does not work. |
The full list of steps after the upload is on how a floor plan becomes a 3D home, and a checklist for a clean plan is in how to prepare a floor plan for 3D.
How is it different from modelling in 3D software?
You don't model anything. You check a layout in 2D, room by room, and Spatially builds and furnishes the 3D home from it. Your client opens it from a link, with nothing to install.
If you need an editable BIM model or construction drawings, keep using your CAD or BIM software. Spatially makes a presentation of the plan, not a set of drawings to build from.
How long does it take, and what does it cost?
Each run takes several minutes, and you check the layout between the two runs. One home is ₹1,999 plus GST (US$19.99), paid once. A pack of five homes is ₹7,999, and studios can take a monthly plan.
Every price is on the pricing page. Buying a flat or building a house? See Spatially for homeowners.
Questions about floor plan to 3D.
Can I turn a floor plan into 3D for free?
Yes, while early access lasts. Spatially gives away 35 free homes in total, one per person, with no card. After that, one home is ₹1,999 plus GST.
Is the 3D accurate to scale?
Yes, when the plan has written dimensions. Spatially measures the dimension lines on your drawing and builds every wall and room in metres from them. You check the walls and rooms before the 3D is built.
Does a builder's brochure plan work?
Yes. Upload the page as a PDF or an image. Spatially cuts the drawing out of the page, and the written room sizes give the home its scale.
Can I upload a DWG file?
Not directly. Spatially reads a PDF or an image (PNG, JPG or WebP) up to 50 MB, including a phone photo of a hand sketch. A CAD drawing (DWG or DXF) is exported as a PDF first.
Can I edit the 3D home myself?
Yes. In the walkthrough you can drag furniture, change a piece's size and colour, change wall and floor finishes, and save the layout. For bigger changes, ask in plain words: 5 changes are included.
Send one floor. Walk through it in minutes.
Upload a PDF or a photo of your plan, check the walls and rooms, and open the home in your browser.
Free for the first 35 people, one home each, no card. Or build one today for ₹1,999, paid once, plus GST.
One home, paid once, plus GST. You sign up, upload your plan and start today.