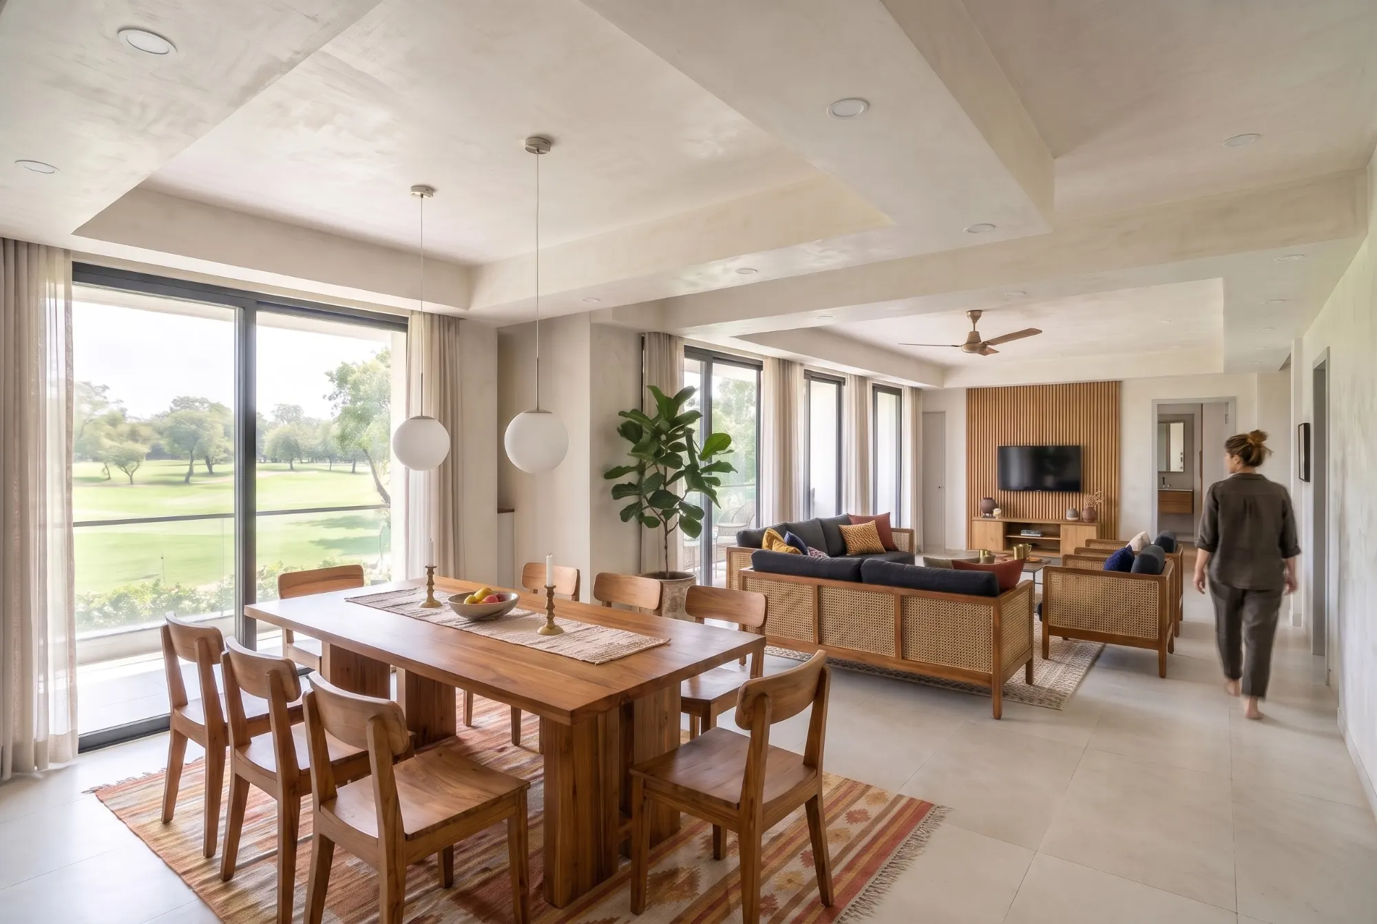
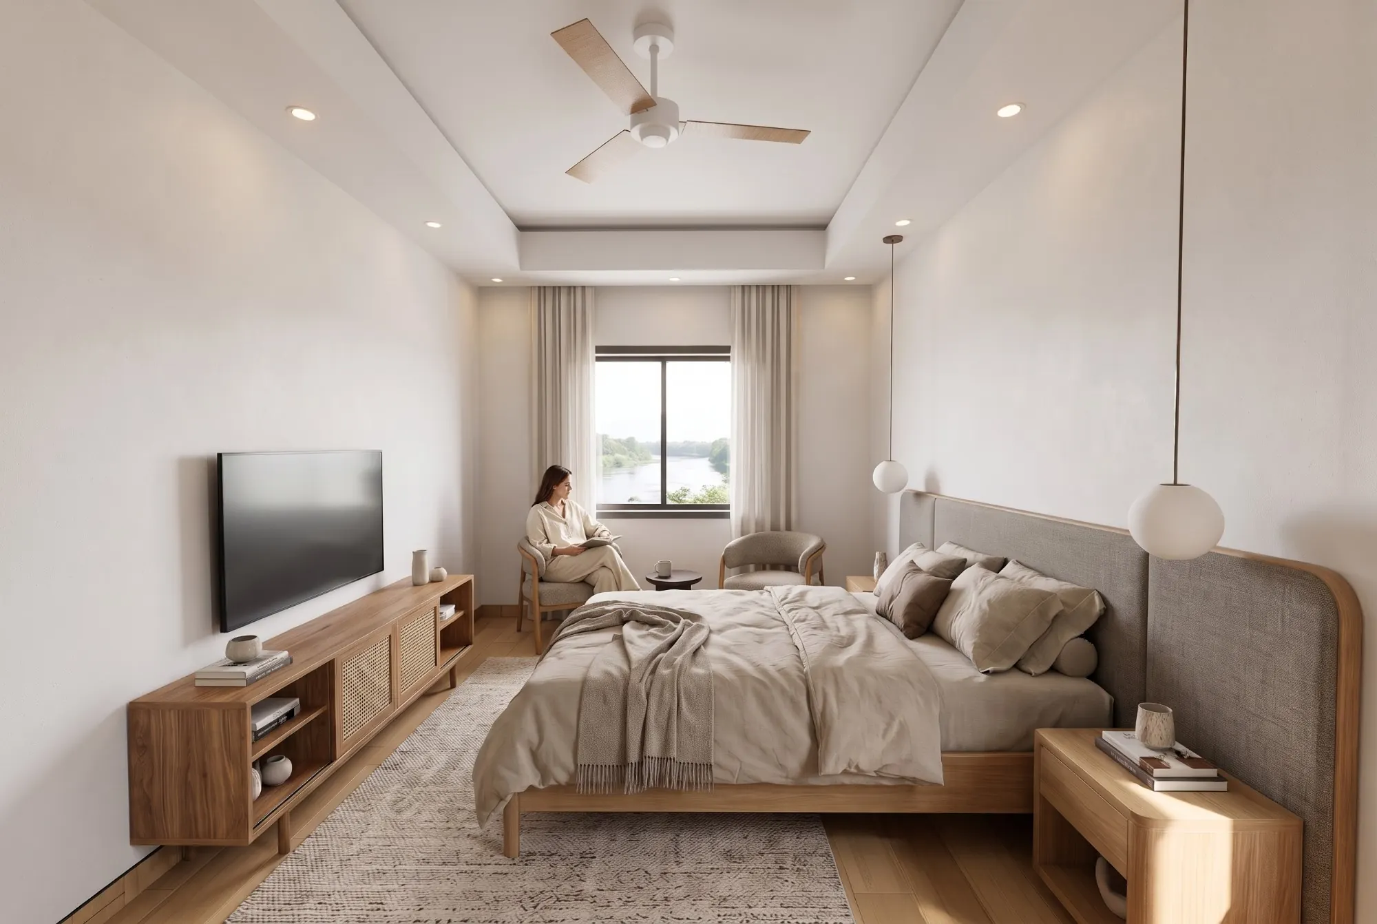
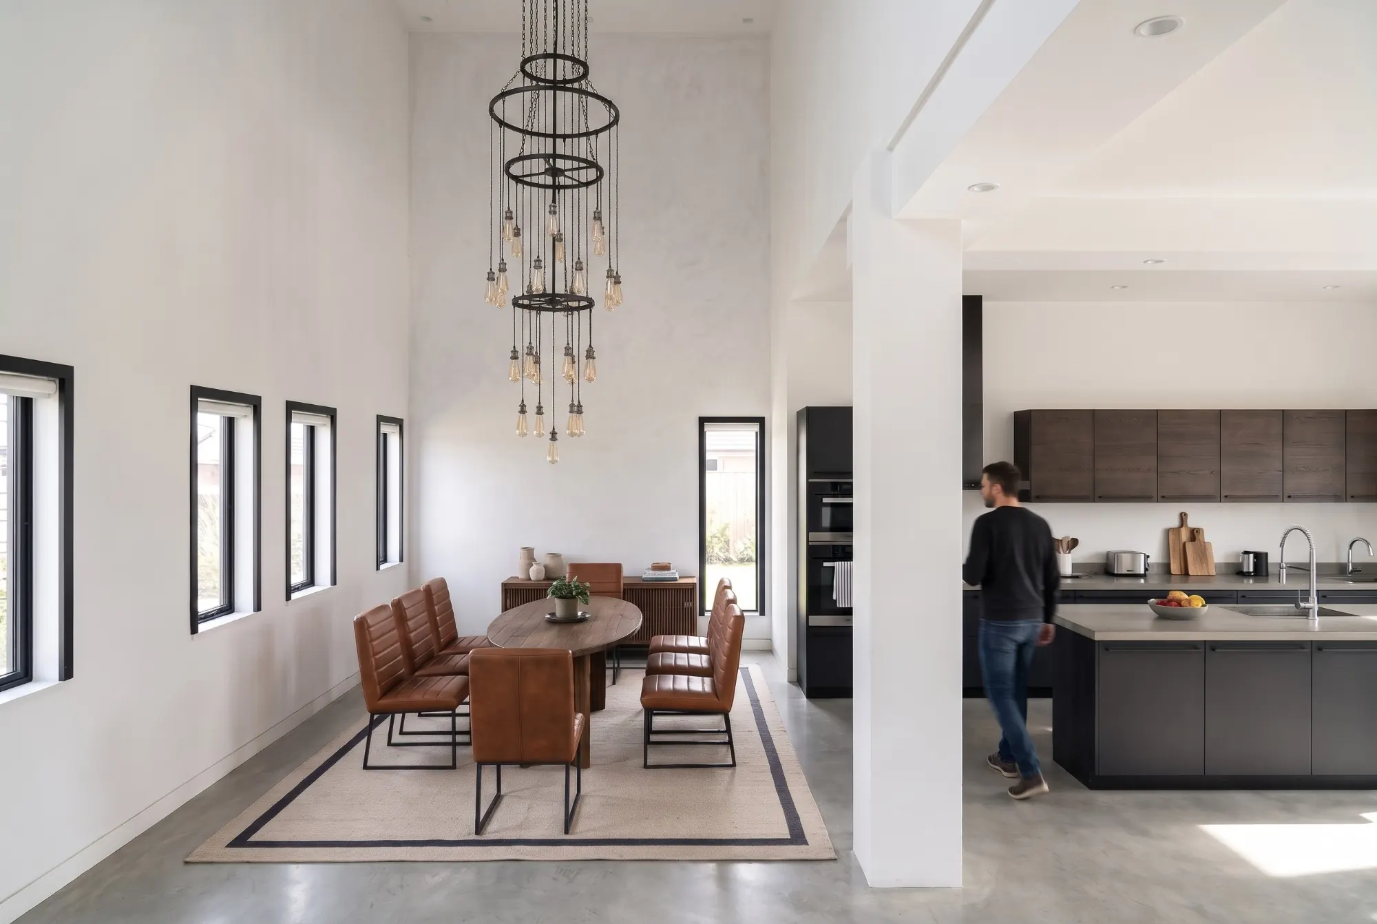
Early access · only 35 free homes

Your first home, on us.

We're partnering with architects, interior design studios and real estate firms. Tell us who you are and how you'll use Spatially, then sign in with the same email: one complete home is waiting in your account.

How will you use Spatially?

No card. One free home per person. We'll only email you about Spatially.

Walk through your new home before it’s built.

Spatially turns the floor plan of the home you're building or buying into a furnished 3D home you walk through on your phone, room by room, at its real size. You can send a PDF, a photo of the plan or a sketch with measurements. One home is one floor and costs ₹1,999 plus GST (US$19.99), paid once.

Free for the first 35 people, one home each, no card. Or build one today for ₹1,999, paid once, plus GST.

A bedroom with an oak slatted TV wall, a charcoal channel-tufted headboard, white linen with a mustard throw, and a glass door to a balcony over a golf course.
Guest bedroomA photoreal render made with Spatially, one of five in every home.

How it works

Four steps, and no drawings to read.

A floor plan is hard to picture: lines, numbers and symbols. Spatially turns it into rooms you can stand in, so you know how the home will feel before you pay for it.

One floor is one home. A flat is usually one floor. A house with a ground floor and a first floor is two homes, at ₹1,999 each.

Have an architect or a designer? Send them Spatially for architects or for interior designers.

  1. Find your floor plan

    The page from the builder’s brochure, the PDF your architect sent, or a clear phone photo of the plan. A hand sketch with measurements works too.

  2. Upload it

    Create an account, pay ₹1,999 and upload the plan. If your architect can export their drawing as a PDF, send that: it has the exact measurements.

  3. Check the rooms

    Spatially redraws your plan neatly, with its measurements. If a wall or a door is in the wrong place, you correct it before the 3D home is built.

  4. Walk through it

    Open the 3D home on your phone, step into each room, and send the link to your family.

One home, ₹1,999.

Paid once, and you can start right now. Here is everything one home includes, and a real plan Spatially turned into a home.

Founding price · first 25 customers

Stop squinting at the plan. Walk into the home.

One home is ₹1,999, paid once. Send the plan you have and you get back the home furnished, at its real size, to walk through on your phone. Plus 5 photo-like pictures of the rooms you choose, and 5 changes you ask for in plain words.

This price is for our first 25 customers. When the 25th spot goes, the price goes up, and it doesn't come back down.

Building more than one floor? A pack of five homes costs less a home.

₹1,999

one home · paid once · plus GST

  • A 3D home you walk through
  • A furnished plan, seen from above
  • 5 photo-like pictures of rooms you pick
  • 5 changes in plain words
  • A link to share, and a download
Build one home for ₹1,999

You create your account, pay, then upload your plan.

Or .

One real plan, and what Spatially drew from it.

Walk through this exact home
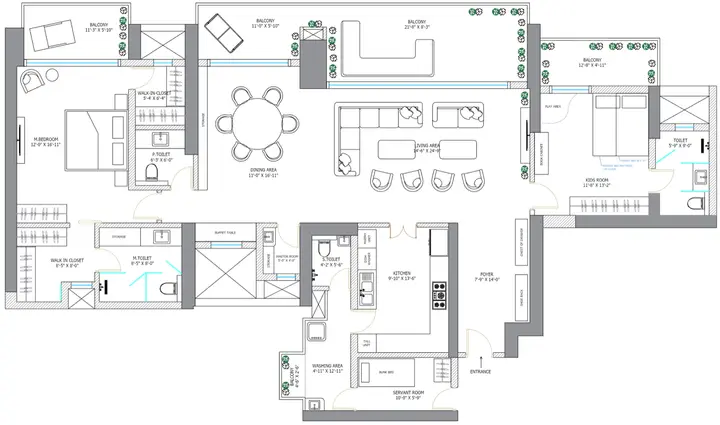
An architect's line drawing of a four-bedroom apartment: living, dining, kitchen, three bedrooms, four balconies.
01 The plan the architect sent
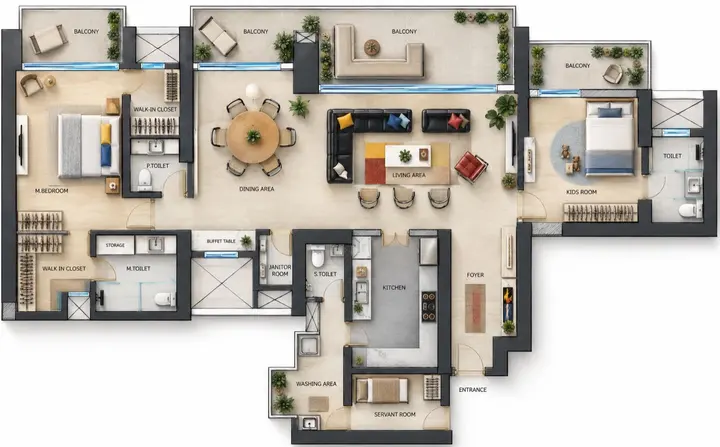
The same apartment drawn furnished from above: oak floors, a black leather sectional, a round dining table, beds, rugs and plants in every room.
02 The furnished plan Spatially drew

Prices in rupees, plus GST, added at checkout.

Questions homeowners ask first.

What do I need to send?

Just the floor plan. A page from the builder's brochure, a PDF from your architect, or a clear photo taken on your phone all work. If your architect can send their drawing as a PDF, that is the most exact. Files can be up to 50 MB.

Do I need an architect to use it?

No. You can send a plan you already have, even a sketch with measurements, and check the rooms yourself before the 3D home is built. Spatially shows you a plan in 3D; it does not design the house or replace your architect.

What does one floor mean?

One home is one floor of a building. A flat is usually one floor, so it is one home. A house with a ground floor and a first floor is two homes, at ₹1,999 each.

How do I show it to my family?

Send them the link on WhatsApp or by email. It opens in the browser on any phone, tablet or laptop, with nothing to install, so everyone can walk through the home on their own.

What if something looks wrong?

Before the 3D home is built, you see the redrawn plan and can correct any wall, door or window. After that, every home includes 5 changes in plain words, like "make the floor lighter". If the 3D home still doesn't match your plan, we fix it free; if we can't, you get your money back.

Will my furniture fit?

Rooms are built to the measurements in your plan, so you see their real size, and the furniture is placed with room to walk around it. To try a different piece, ask for it as one of your 5 changes.

How much does it cost?

₹1,999 plus GST for one home, paid once. That includes the 3D home, a furnished plan seen from above, 5 photo-like pictures of the rooms you choose, 5 changes, and a link to share. This is a founding price for the first 25 customers.

See your home before you sign.

Send the plan today. Walk through every room on your phone, and share it with the people who will live there with you.

Free for the first 35 people, one home each, no card. Or build one today for ₹1,999, paid once, plus GST.