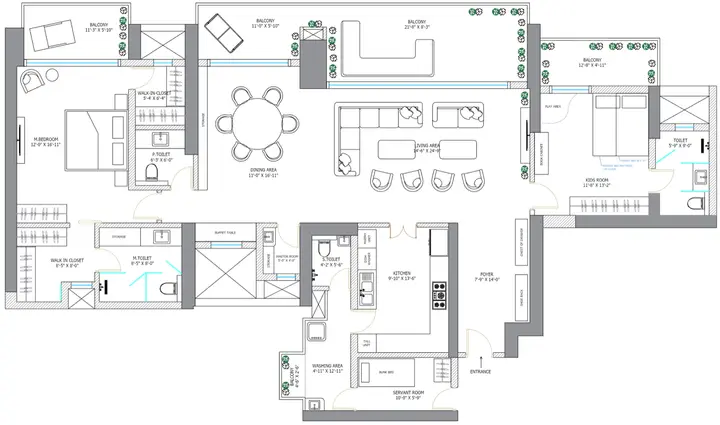
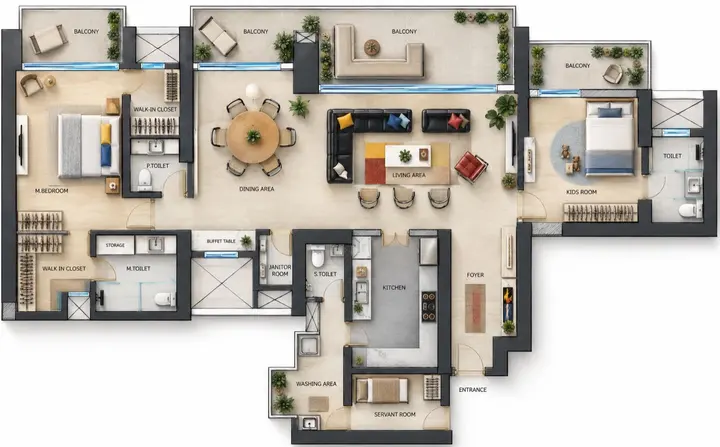
Is the 3D model true to scale?
Yes. Spatially builds from the dimensions in your plan. If anything reads wrong, you correct the clean plan before the 3D stage, so the scene matches what will be built. If the walkthrough still doesn't match your plan, we fix it free; if we can't, you get your credits or your money back.
Can I upload a DWG file?
Not directly. Spatially reads a PDF or an image (PNG, JPG or WebP) up to 50 MB, including a phone photo of a hand sketch. A CAD drawing (DWG or DXF) is exported as a PDF first. Send one floor at a time: one home is one floor, and a building with more floors is one home per floor.
What if my client wants changes?
Every home includes 5 changes in plain words, such as "swap the sofa for a sectional, warmer floor". After the fifth, a change costs 150 credits. The same home in another style costs 600 credits.
How does my client see it?
You send a link. The walkthrough is a web page that opens in Safari, Chrome or any modern browser, on a phone, tablet or laptop, with nothing to install. You can also embed it on your website with one line of HTML, or download the package.
Is this BIM or a set of construction drawings?
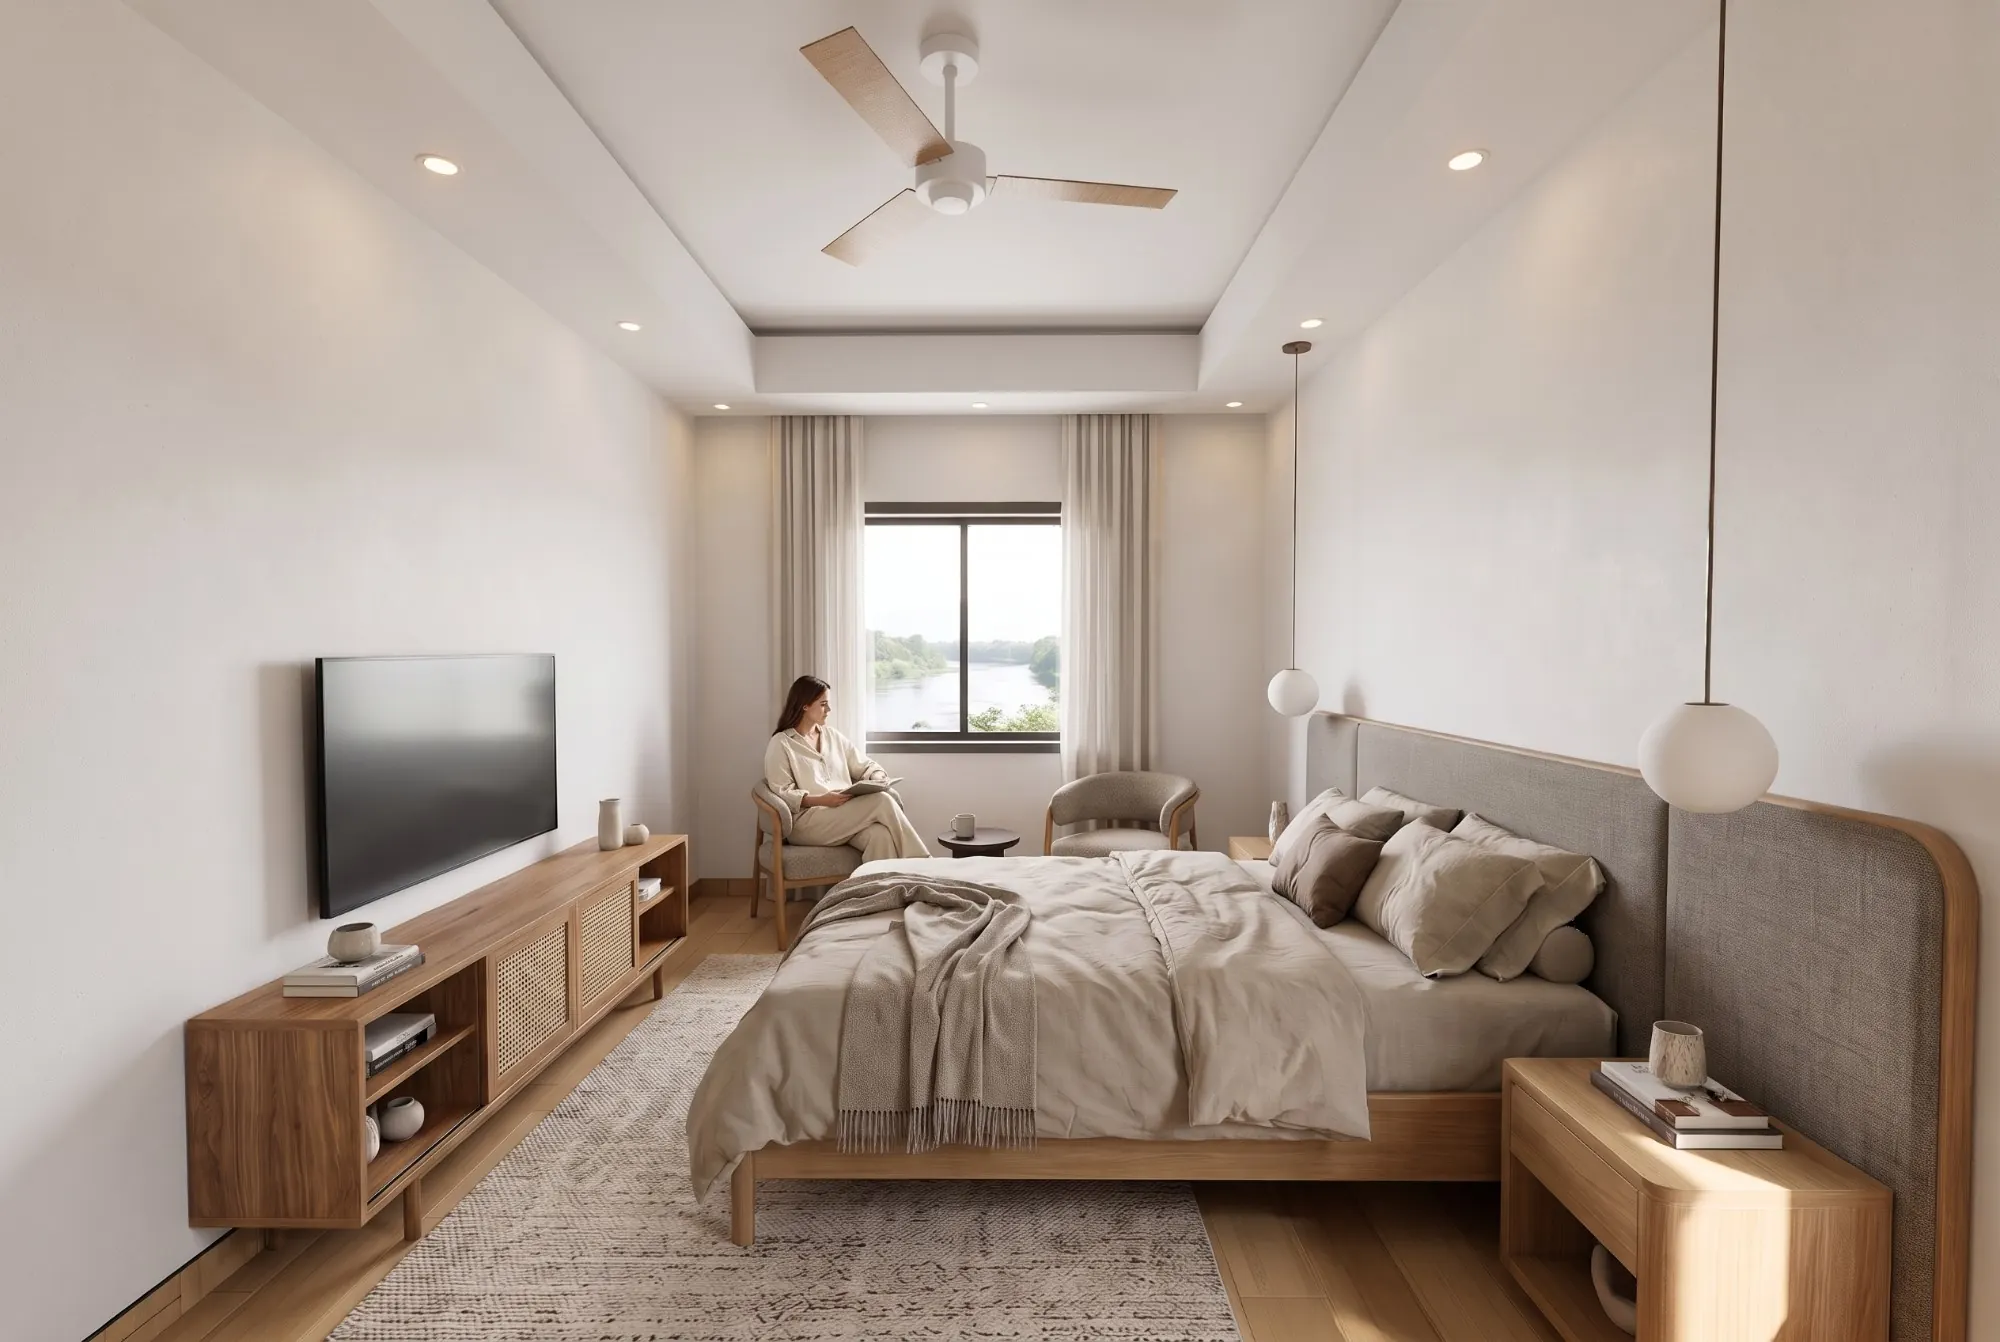
No. Spatially makes a furnished presentation of your plan for your client: a walkable 3D home, a furnished 2D plan and photoreal renders. Your own drawings stay the construction record.
What does one home cost?
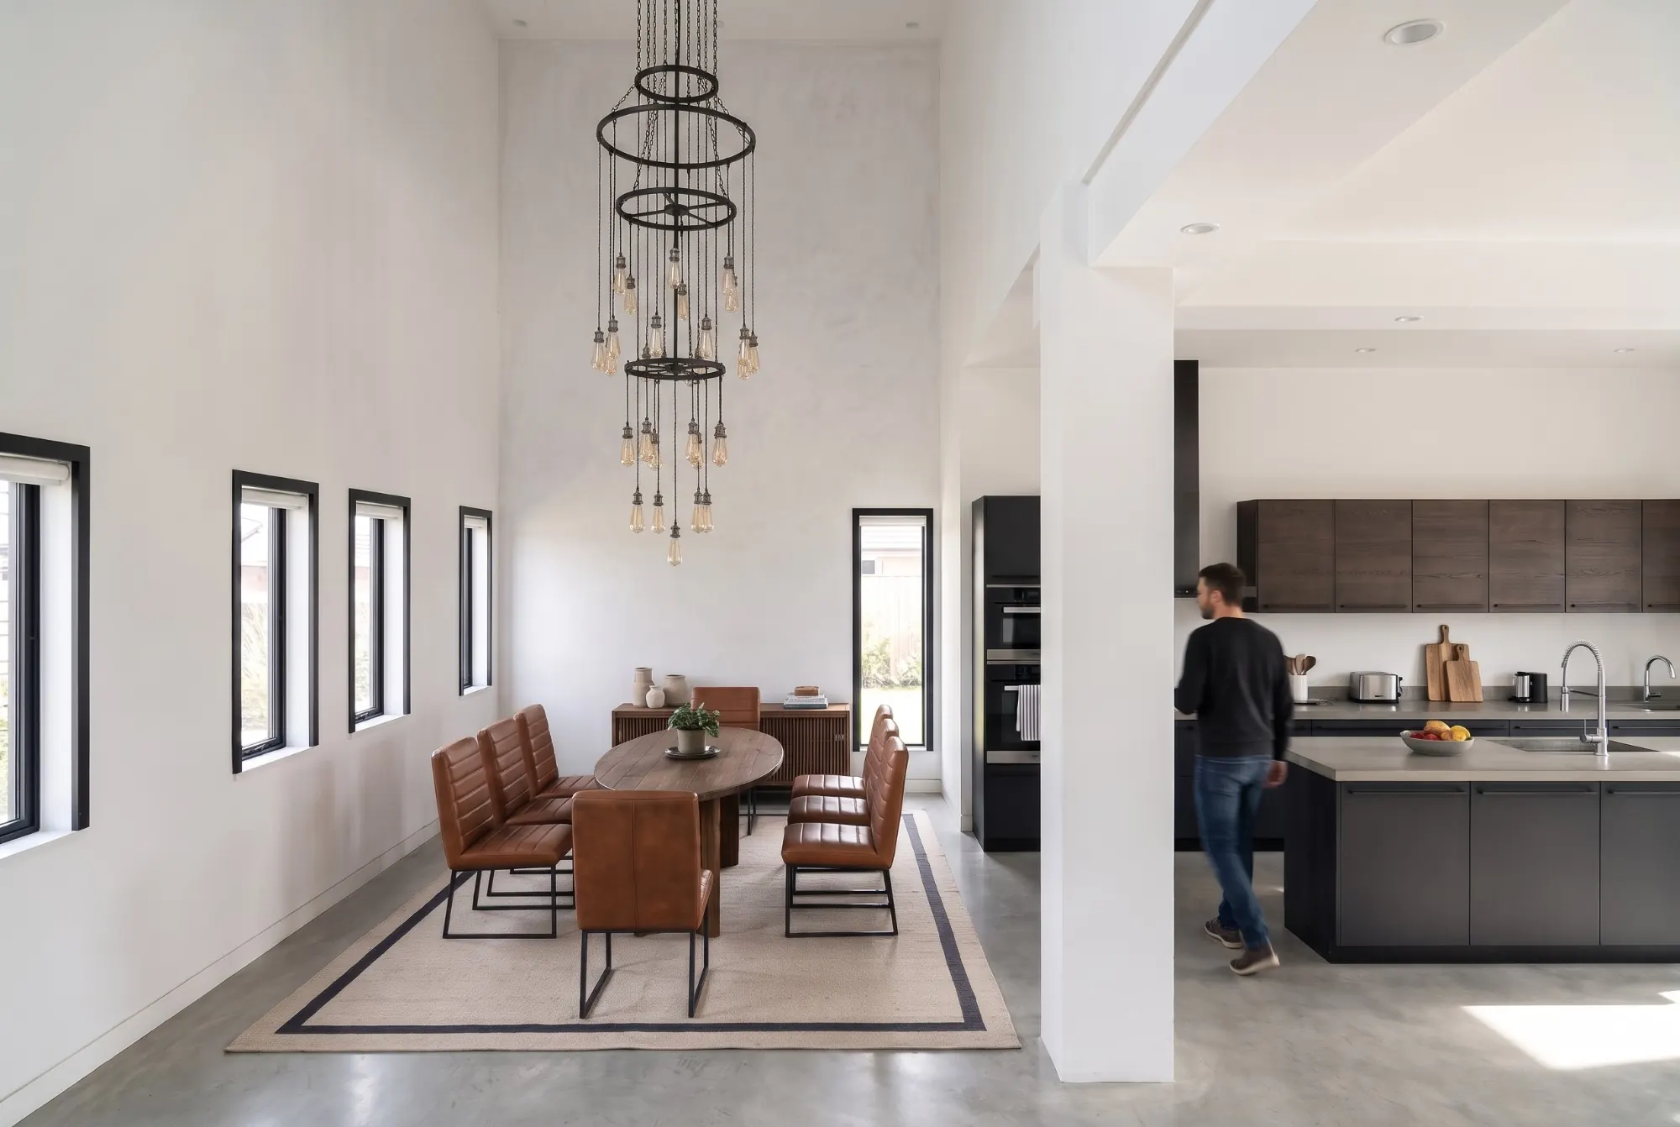
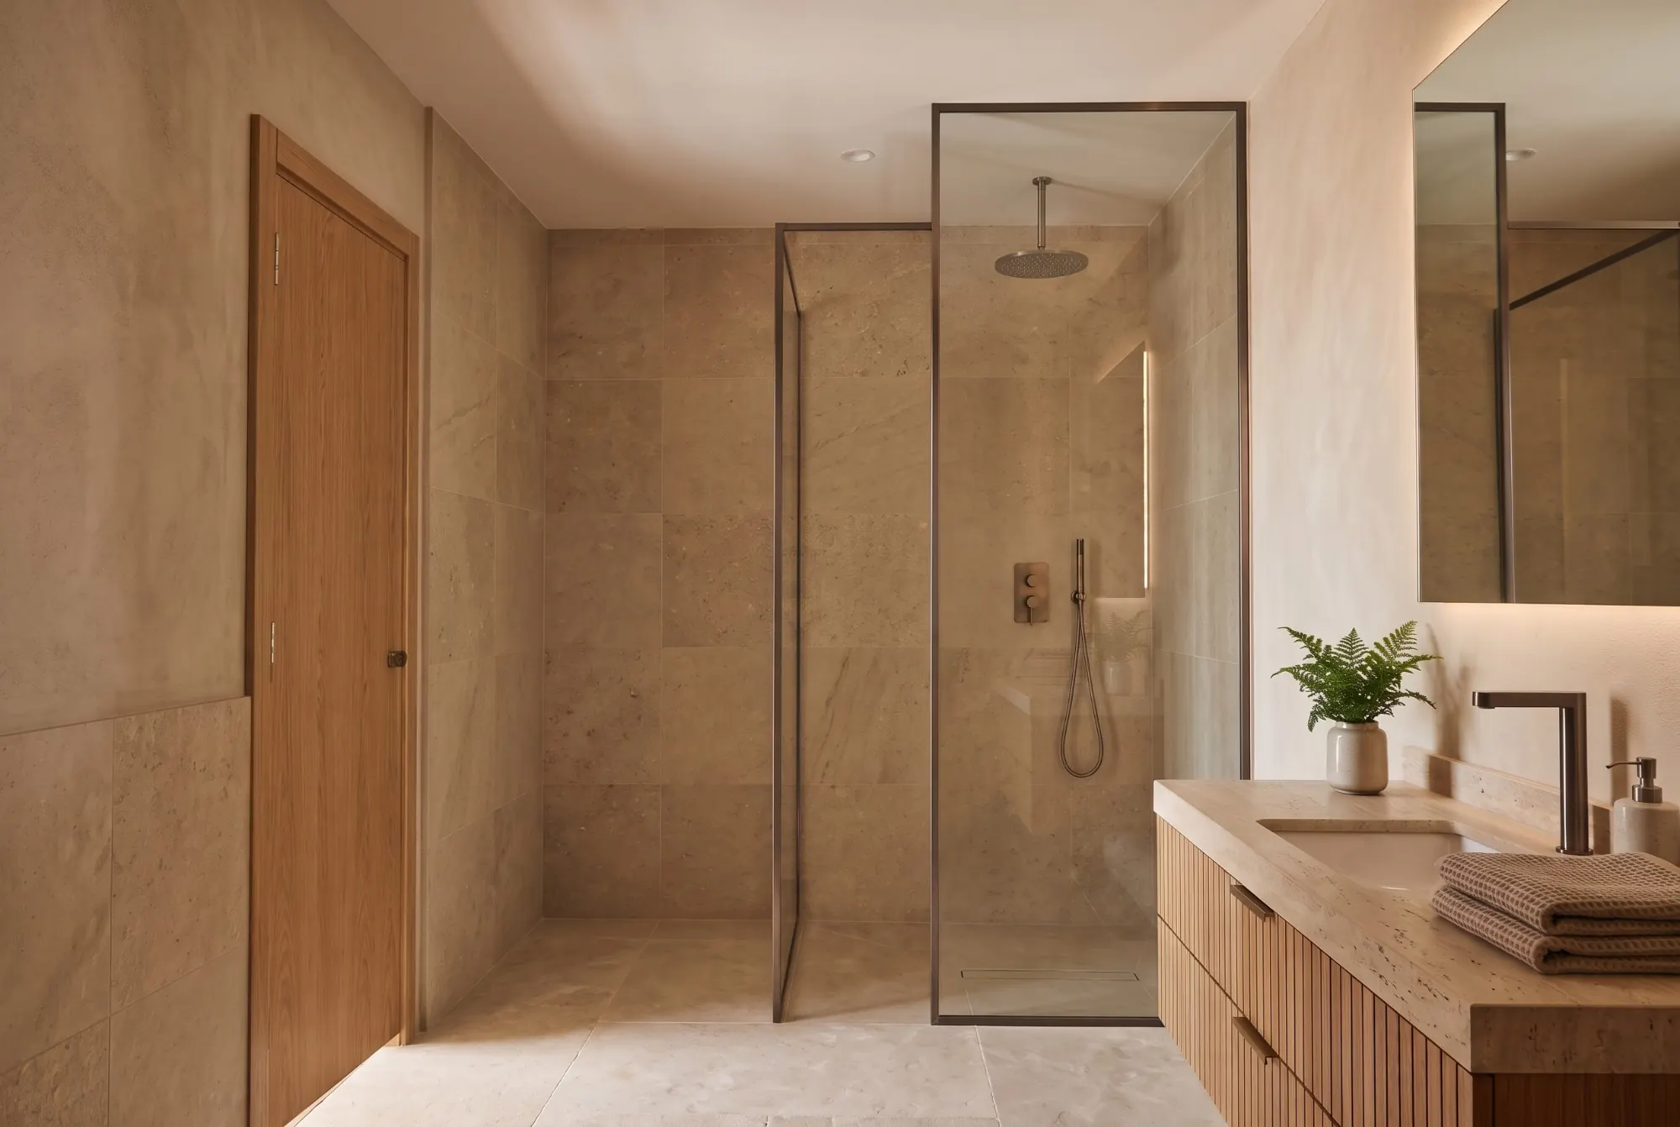
₹1,999 plus GST (US$19.99), paid once, at a founding price for the first 25 customers. It includes the 3D walkthrough, the furnished 2D plan, 5 photoreal renders, 5 changes, and the share link, embed and download. Studios that pitch every week pay less a home on a monthly plan.