Early access · only 35 free homes

Your first home, on us.

We're partnering with architects, interior design studios and real estate firms. Tell us who you are and how you'll use Spatially, then sign in with the same email: one complete home is waiting in your account.

How will you use Spatially?

No card. One free home per person. We'll only email you about Spatially.

INPUT · photo_of_sketch.jpg

Turn a floor plan into a home your client can walk through.

Send a sketch, a scan or a PDF. Spatially returns a furnished, true-to-scale 3D walkthrough that opens in any browser, on any phone.

Free for the first 35 people: one home each, no card. Fill a short form, sign in and build it. Rather not wait? ₹1,999 buys one home today, or less on a monthly plan.

We read every line.

Walls, doors, windows and levels are detected and redrawn to scale. A pencil sketch comes back as a clean plan with dimensions you can check with a tape.

Footprint
12 000 × 8 000 mm
Area
96 m², 5 rooms
Openings
4 doors, 7 windows

Then we furnish it, room by room.

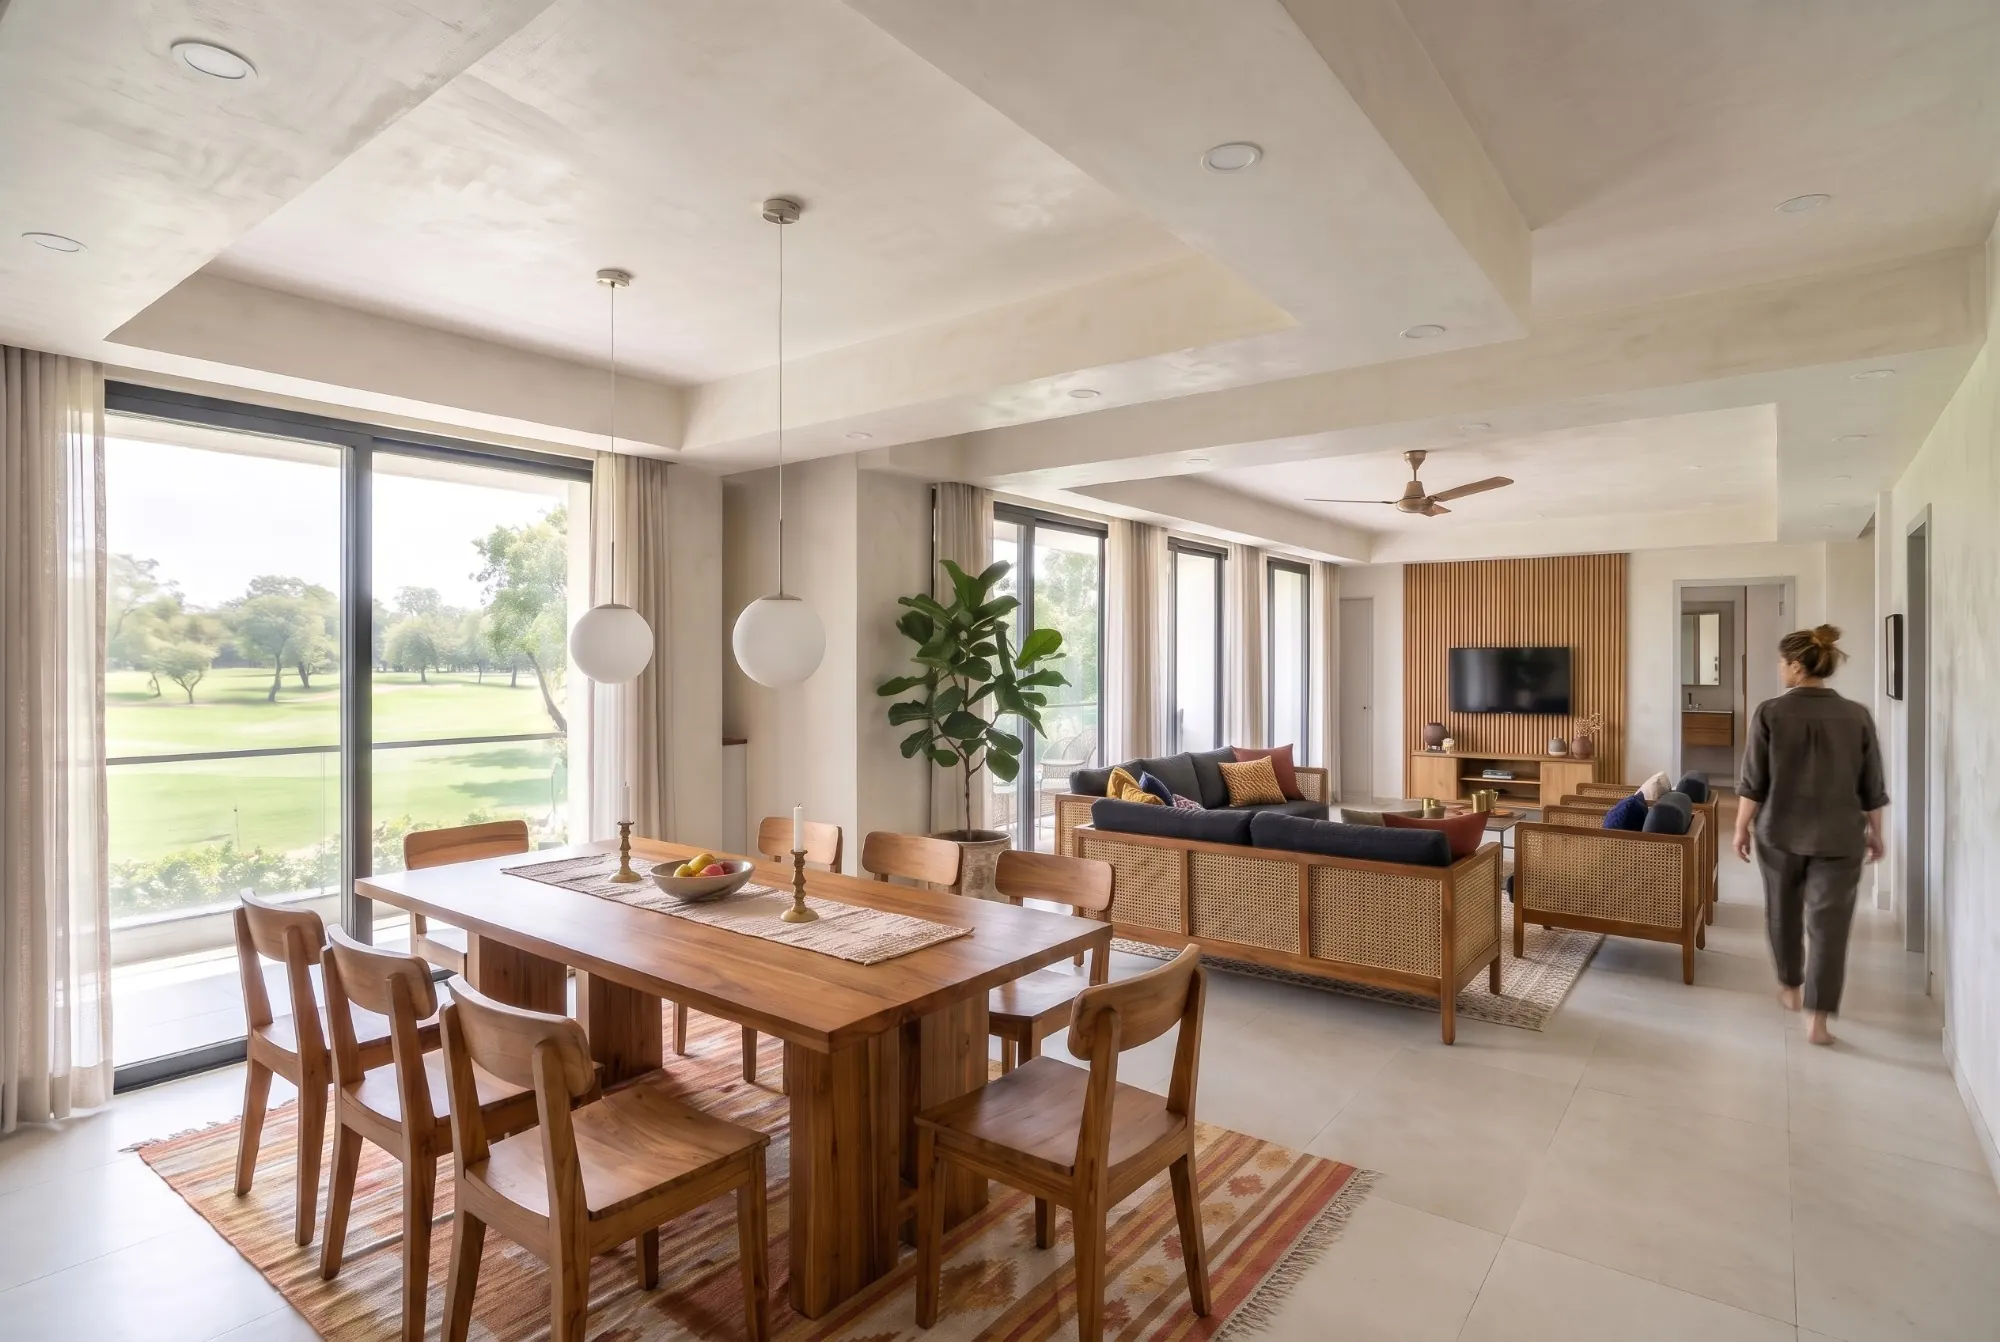
A detailed 2D render: oak floors, terrazzo in the kitchen, a sofa that fits, a bed with room to walk around it. Every piece is drawn precisely enough to be placed in three dimensions.

Pieces placed
36
Finishes
Oak, terrazzo, stone
Light
Morning sun, north-west

Our vision model stands it up.

It reads the render and builds the scene in Blender: walls extruded to 2.8 m, openings cut, every piece of furniture set where you drew it, lit like a real afternoon.

Ceiling height
2 800 mm
Built in
Blender
Scale
1 : 1, from your plan

Hand your client the keys.

The finished scene is exported as a single HTML file. Put it on your website, send one link, or download the package. Your client walks through it on a phone, with nothing to install.

Try it now: drag the model, step inside, switch to evening.Try it now: open the model full screen, step inside, switch to evening.

Delivered as
tour.html, one file
Opens on
iPhone, Android, any laptop

One file. Three ways to put it in front of your client.

No app, no plugin, no viewer account. The walkthrough is a web page, so it works wherever a link works.

  1. Send a link

    We host the walkthrough for you. Paste the link into WhatsApp, email or a proposal and your client is inside the home in one tap.

  2. Put it on your website

    Embed it on the project page with one line of HTML. Your studio's logo shows from the Studio plan; Pro adds white-label links.

  3. Download the package

    A zip of the walkthrough and its files. Host it anywhere, hand it to a developer, or open it offline at the site office.

your-home-package.zip 6 files
  • your-home-walkthrough.htmlthe walkthrough, works offline
  • scene.glbthe model, true to scale
  • preview.jpga picture of the view
  • plan-render.pngthe furnished plan
  • embed.htmlthe code for your website
  • README.txtwhat each file is
<iframe src="https://view.spatially.pro/your-home?embed=1"
        style="width:100%;aspect-ratio:16/10;border:0;border-radius:12px"
        allow="fullscreen; xr-spatial-tracking" loading="lazy"
        title="Your home 3D walkthrough"></iframe>
The real file names in every package. Sizes vary with the scene.

Made for the people who draw the plans, and the people who buy them.

Start free. Or start today.

One home, paid once, and you can start right now. Building every week? A five-home pack and monthly plans for studios are below. Or apply for one of 35 free early-access homes.

Founding price · first 25 customers

Your client doesn't read plans. Hand them a home.

One home is ₹1,999, paid once. Send the floor plan you already have: a PDF, a scan, a phone photo of a sketch. You get back a furnished home, true to every dimension you drew, that your client walks through on their own phone. Plus five photoreal renders, and five changes in plain words: swap the TV wall for a record shelf.

  1. Sign up and pay once, at checkout.
  2. Upload your plan: PDF, PNG, JPG or WebP, up to 50 MB.
  3. Check the layout. Correct the clean plan before the 3D stage.
  4. Walk through it, then send the link to your client.

This price is for our first 25 customers. When the 25th spot goes, the price goes up, and it doesn't come back down.

₹1,999

one home · paid once · plus GST

  • A walkable 3D home
  • A furnished 2D plan
  • 5 photoreal renders
  • 5 changes in plain words
  • Share link, embed and download
Build one home for ₹1,999

You create your account, pay, then upload your plan.

or

Apply for one of 35 free homes

For early access: one home per person, no card. Fill a short form, then sign in with the same email.

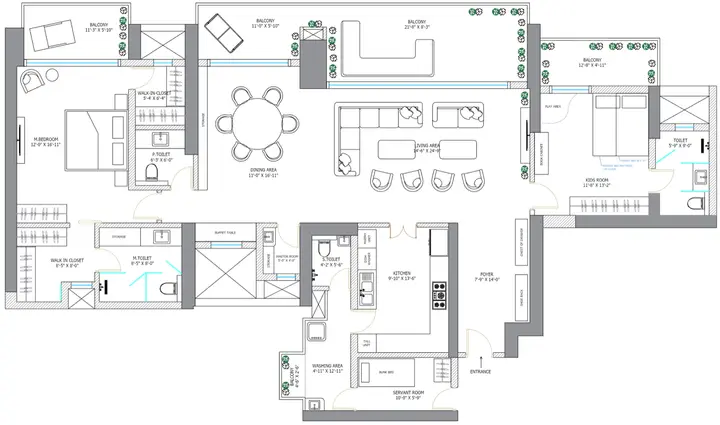
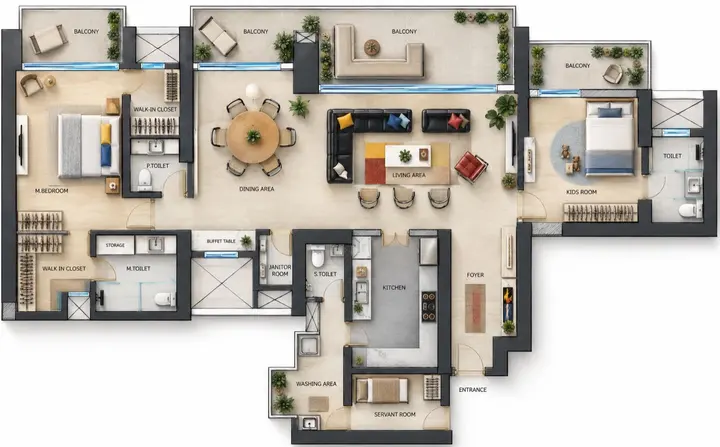
One real plan, and what Spatially drew from it.

Walk through this exact home
An architect's line drawing of a four-bedroom apartment: living, dining, kitchen, three bedrooms, four balconies.
01 The plan the architect sent
The same apartment drawn furnished from above: oak floors, a black leather sectional, a round dining table, beds, rugs and plants in every room.
02 The furnished plan Spatially drew

For studios

Using it every week? Put your studio on a plan.

More homes, for less each time. Seats for your team, your logo on every walkthrough. Cancel whenever you like.

Solo

6,000 credits a month · 4 homes

₹2,999/mo

₹750 a home

  • Everything listed below, for every home
  • 1 seat
  • Renders up to 2K
  • Unused credits carry over a month
Start Solo

Most popular

Studio

15,000 credits a month · 10 homes

₹6,999/mo

₹700 a home

  • Everything in Solo
  • 3 seats for your team
  • Your logo on every walkthrough
  • 4K renders and the priority queue
Start Studio

Pro

30,000 credits a month · 20 homes

₹11,999/mo

₹600 a home

  • Everything in Studio
  • 10 seats
  • White-label share links
  • Support on WhatsApp
Start Pro

Five homes at once

No plan, no renewal. Credits you buy never expire.

Prices in rupees, plus GST, added at checkout.

For developers

Launch kit: every unit type of a project, walkable on your site and in every channel partner's WhatsApp.

Up to 4 unit types, 20 renders each, a branded walkthrough page and embed, and 12 months of hosting. Priced per project. What the launch kit includes.

Talk to us

Every home includes

  • A clean, dimensioned plan from whatever you send: a PDF, a scan, a photo of a sketch
  • A furnished 2D render with floors, furniture and light, room by room
  • A full 3D scene, true to your dimensions, that your client walks through in any browser
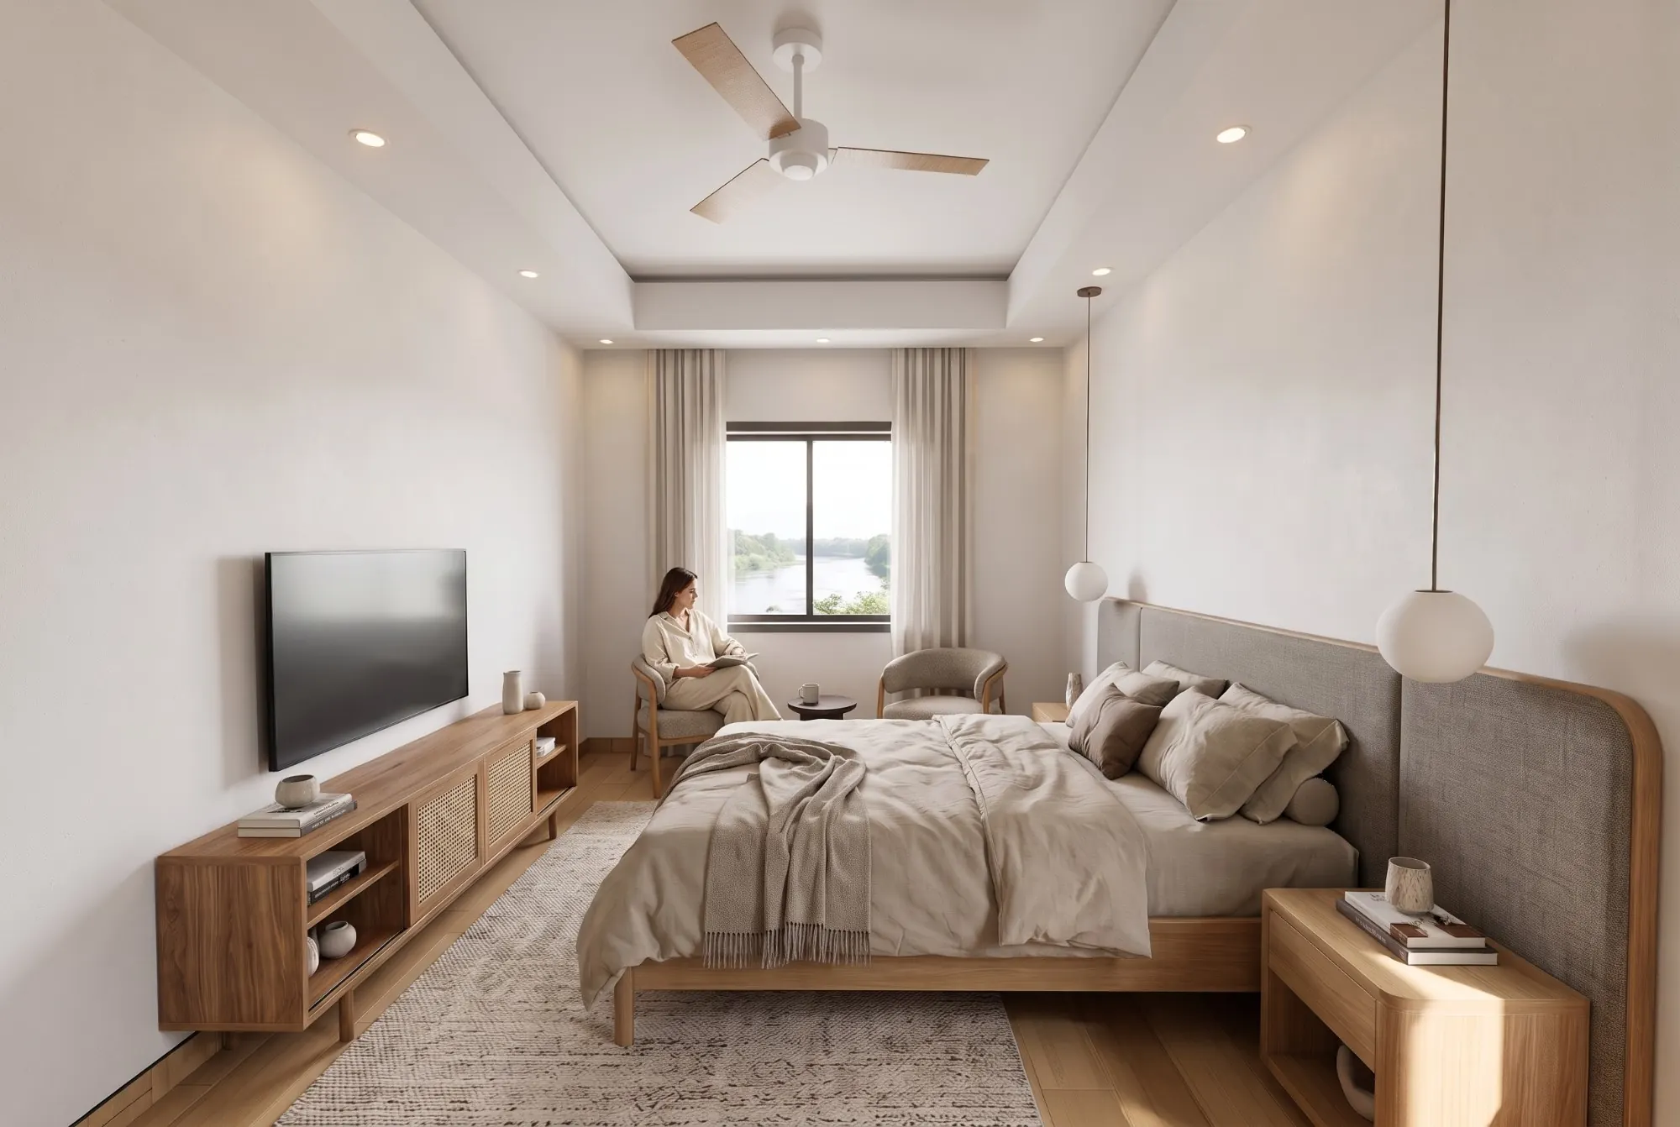
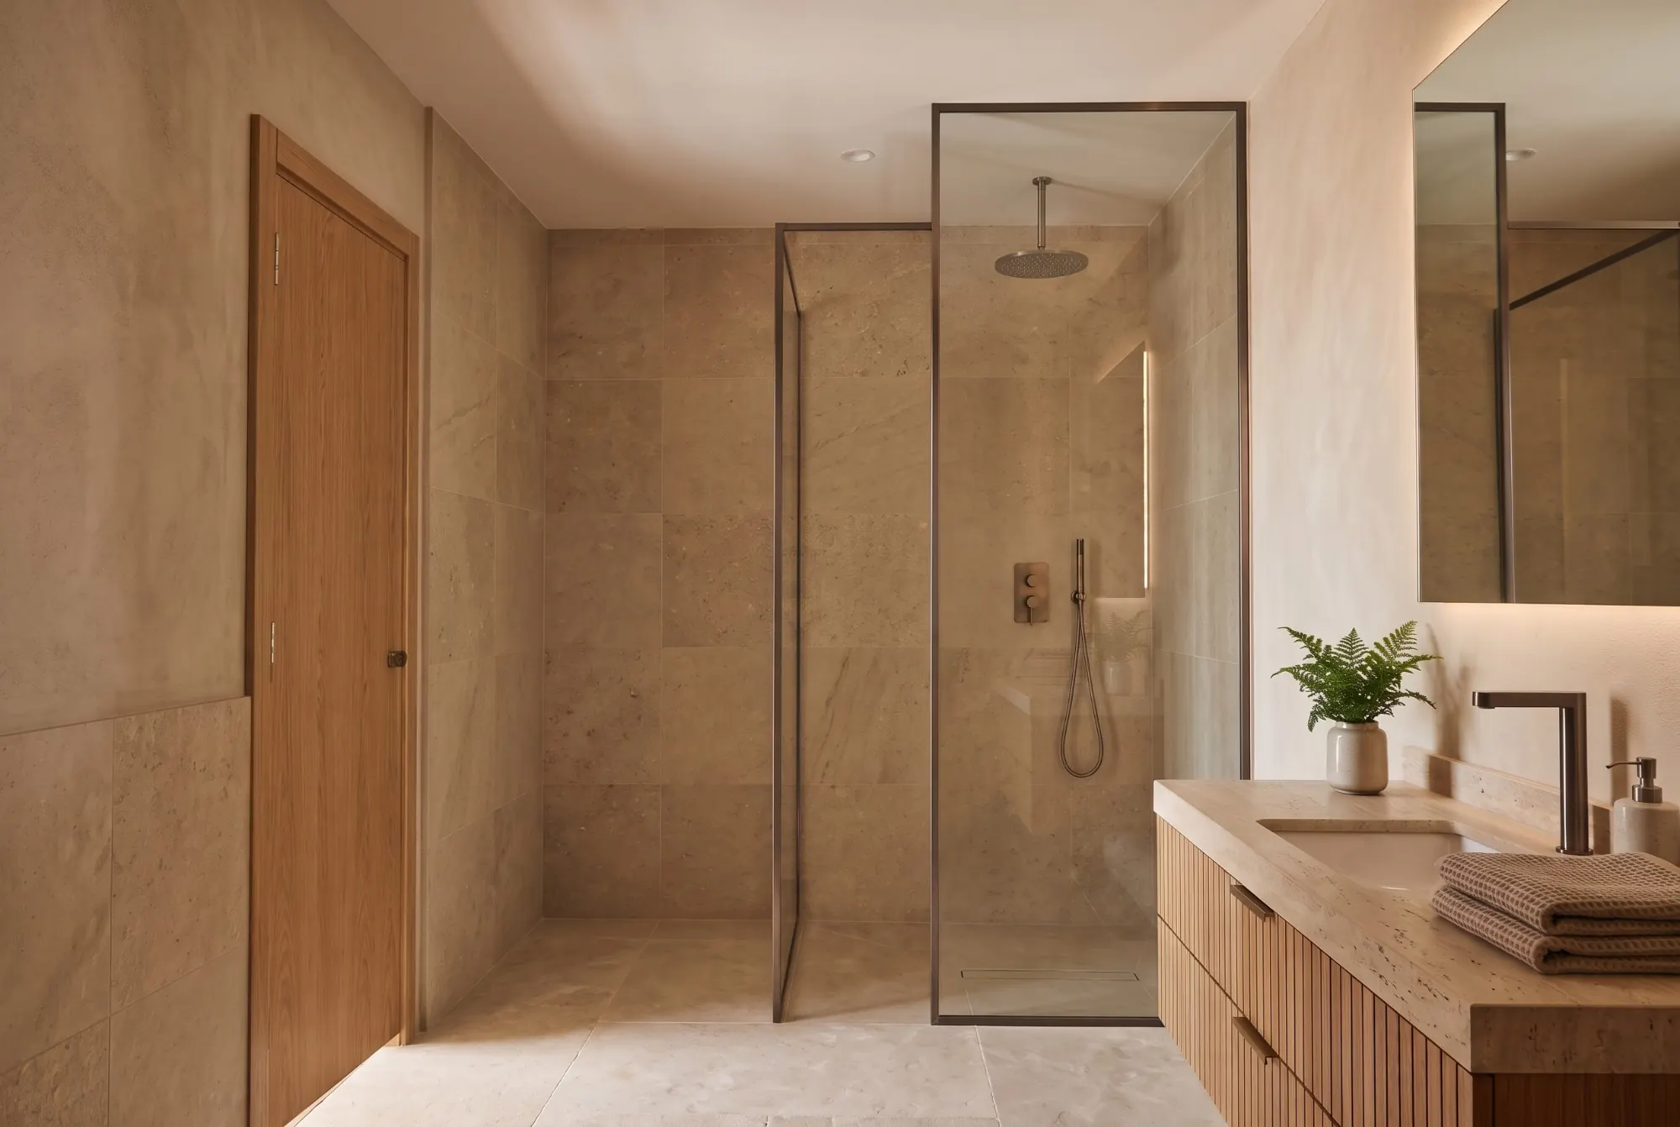
  • 5 photoreal renders of the rooms you pick, in the home's style
  • 5 changes in plain words: "swap the sofa for a sectional, warmer floor"
  • Hosting, a share link and embed code, plus the package to download

How many homes do you pitch a month?

6

The true-to-plan guarantee

If the walkthrough doesn't match your plan, we fix it free. If we can't, you get your credits or your money back. You only pay for homes your client can actually walk through.

Questions architects ask first.

How do I get a free home?

Through early access, while they last: we're giving away only 35. Sign in with your email and fill a short form: your name and how you'll use Spatially. Your account then gets one complete home free: the 3D walkthrough, the furnished plan, 5 photoreal renders and 5 changes. No card. One free home per person. Rather not wait? Buy a home for ₹1,999 and start right away.

What is early access?

We're working closely with architects, interior design studios and real estate firms while we shape Spatially. The first 35 members get one free home, and everyone hears about new features first. Apply from the bar at the top of this page.

What can I upload?

A PDF or an image (PNG, JPG or WebP) up to 50 MB, including a phone photo of a hand sketch. A CAD drawing (DWG or DXF) is exported as a PDF first. One home is one floor and uses 1,500 credits; a building with more floors is one home per floor.

Does my client need to install anything?

No. The walkthrough is a web page. It opens in Safari, Chrome or any modern browser, on phones, tablets and laptops.

Can I put it on my own website?

Yes. Embed it with one line of HTML, or upload the downloaded package to your server. Your logo shows on the walkthrough from the Studio plan, and the Pro plan adds white-label share links.

Is it really to scale?

Yes. Spatially builds from the dimensions in your plan. If anything reads wrong, you correct the clean plan before the 3D stage, so the scene matches what will be built.

What if I want different furniture?

Every home includes 5 changes. Tell us what to change in plain words: "swap the sofa for a sectional, warmer floor". After the fifth, a change costs 150 credits.

Do credits expire?

Credits you buy never expire. Plan credits refresh every month, and anything you don't use carries over for one more month.

Can I cancel a plan?

Yes, any month. Your remaining credits stay usable until the end of the following month.

See it before it's built.

Our mark is a courtyard house, drawn in isometric with its construction lines still showing. Move across it to see the drawing inside. Every plan you send takes the same journey.

Spatially, plans to spaces with AI